Our work · Plano, Texas
Plano tile shower and tub remodel
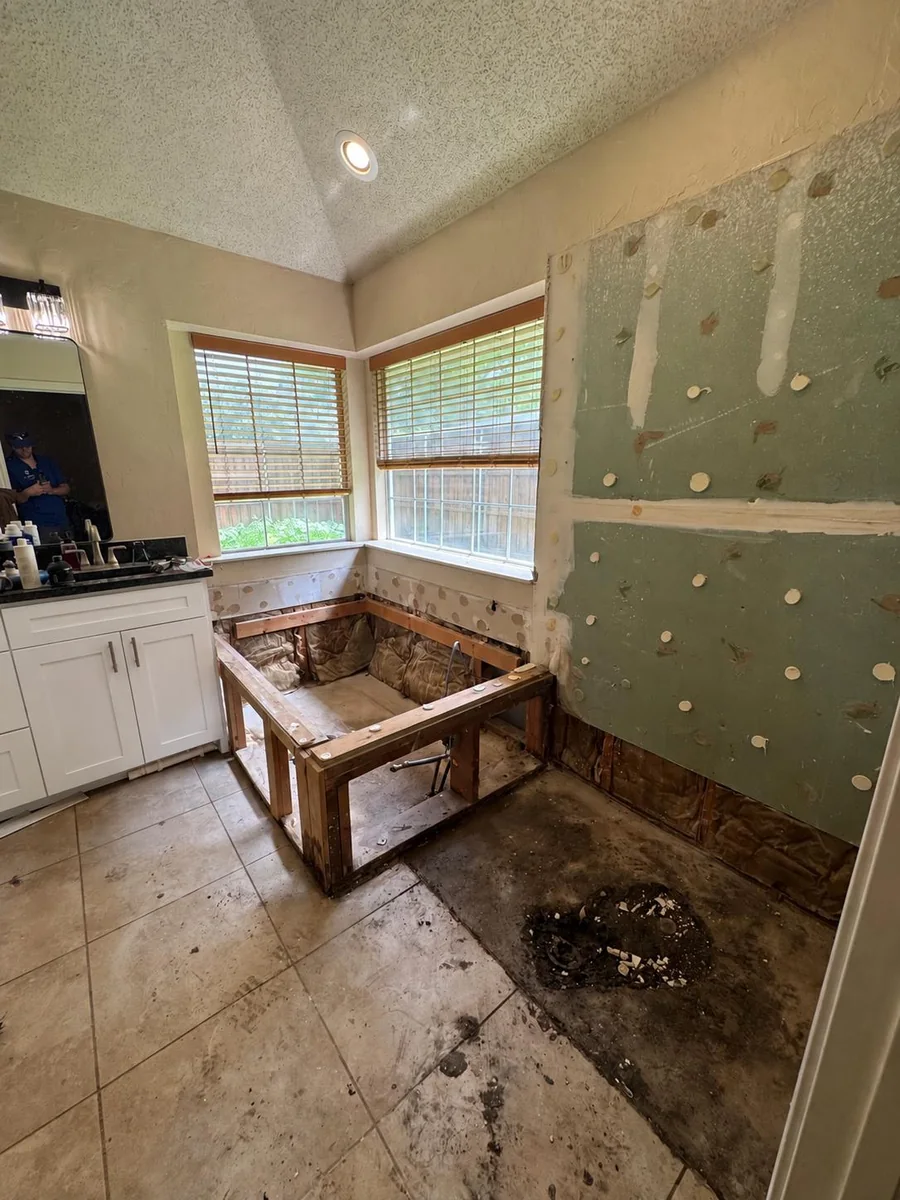
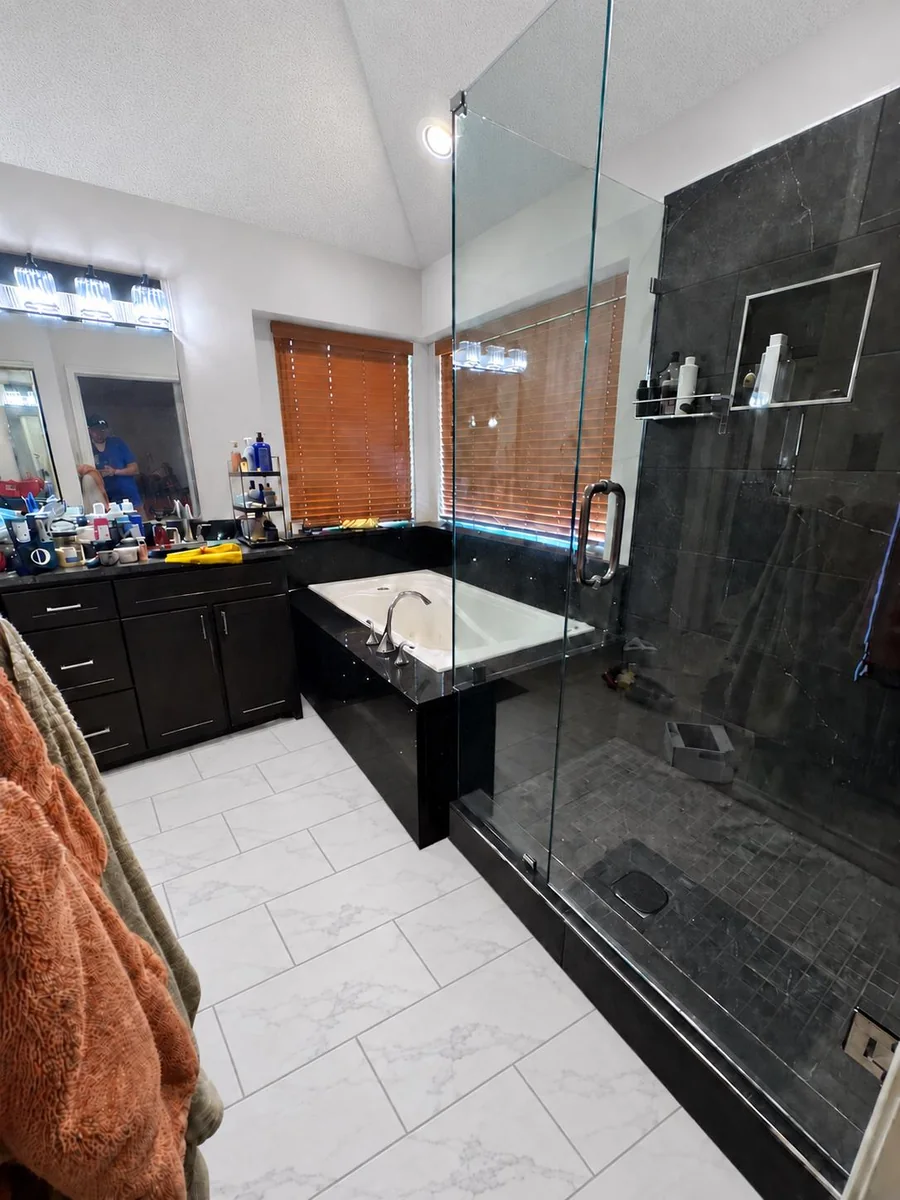
A tiled walk-in shower, frameless glass, a built-in tub surround and new bathroom flooring come together in this OnPoint Pros project. Compare the demolition-stage room with the completed remodel below.
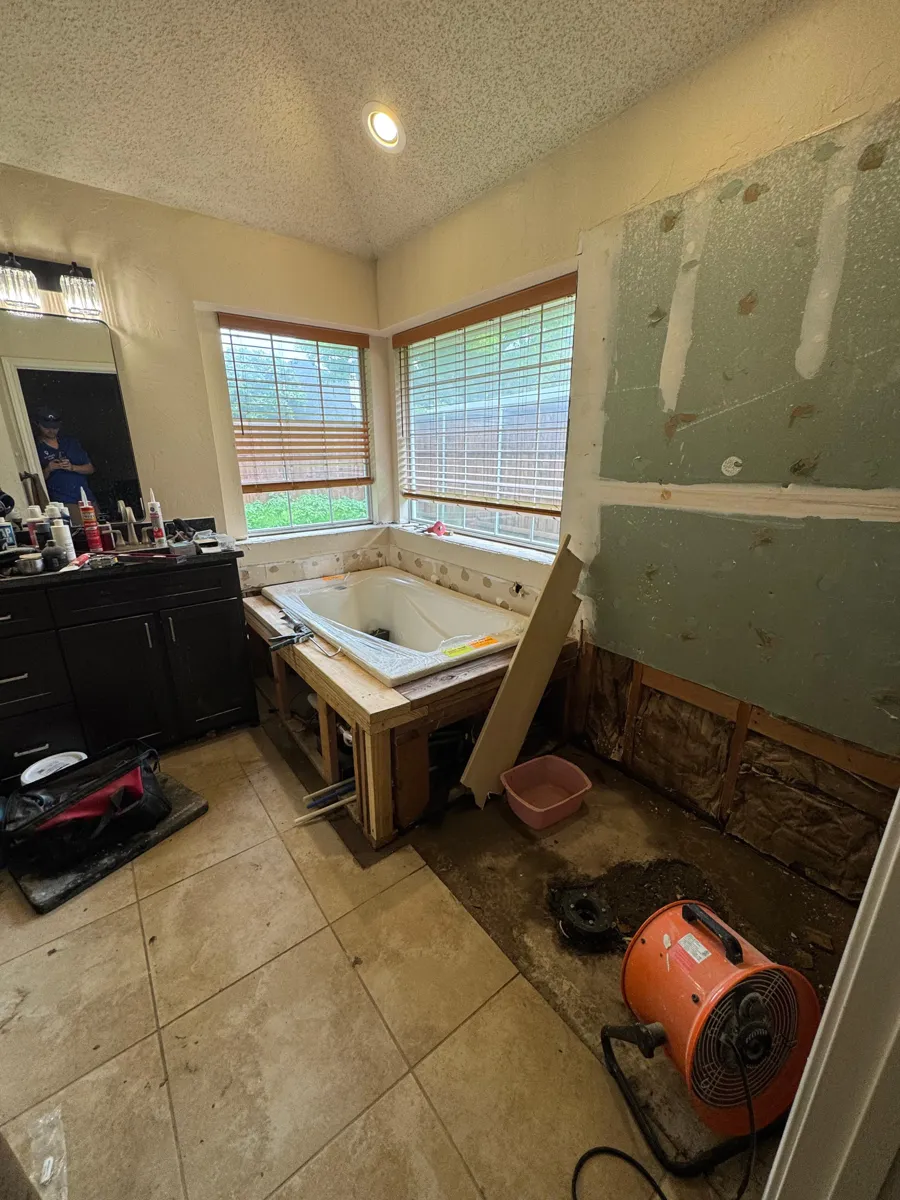
An in-progress view of the Plano bathroom
This construction-stage photo shows the tub in place while the surrounding walls and shower area are still unfinished.
What changed in this room
The demolition photo shows the tub removed, open tub framing and stripped walls beside it. The completed Plano bathroom combines a separate built-in tub and walk-in shower with a dark vanity and light marble-look floor tile.
Dark shower tile and clear glass
Dark tile covers the shower walls and floor. A recessed wall niche provides a place for shower products, and the frameless glass keeps the shower tile visible from the rest of the room.
A built-in tub beside the shower
The white tub sits within a dark deck and surround below the window. The finished room includes both bathing options, with the tub next to the shower enclosure.
Light flooring with dark finishes
The marble-look bathroom floor contrasts with the dark shower tile, tub surround and vanity. This photo shows the finished combination; it can help you compare light and dark surfaces when planning your own room.
The first image records demolition already underway; it is not a photo of the untouched original bathroom.
Planning a similar tile shower and tub?
Do you want to keep a separate bathtub?
Decide how you want to use the room before choosing finishes. This Plano example includes a built-in tub and shower; our Allen project combines a freestanding tub and shower, while our McKinney project replaced a tub with a tile shower. Your room measurements and priorities guide the layout.
Which details should you decide together?
Compare the shower tile, bathroom floor, tub surround, vanity and glass as a complete room. Bring examples of finishes you like, photos of the current bathroom and any storage or access needs to the planning conversation.
What belongs in your project quote?
Agree on the layout, selected finishes and included work before comparing prices. Ask how any changes to the tub, shower, plumbing locations or room condition affect your scope. The Primary Bath Blueprint develops your room measurements, layout options, selections and detailed quote.
Project investment and your next step
Our published bathroom project gallery lists this Plano remodel at an approximate investment of $30,000–$40,000. It is an example of one room and scope, not a fixed price for another bathroom. Room size, layout changes and finish selections affect your quote.
Our full bathroom remodels have a $20,000 minimum, with most primary projects between $25,000 and $45,000. Start with a planning call to discuss your room, location, budget and timing.
If the project is a fit, the paid Primary Bath Blueprint develops the layout, selections and agreed scope. It usually costs $1,000, fully credited toward the remodel if you proceed. We confirm the fee before you book this step.
Discuss your full bathroom remodel
Tell us what you want to change and which details matter most. Requesting a planning call does not book or charge you for a Blueprint.
Request a Bathroom Planning CallNeed repairs first? Request a repair quote. Drywall projects have a $1,000 minimum.